

16 Barclay DriveSag Harbor, NY 11963
Due to the health concerns created by Coronavirus we are offering personal 1-1 online video walkthough tours where possible.
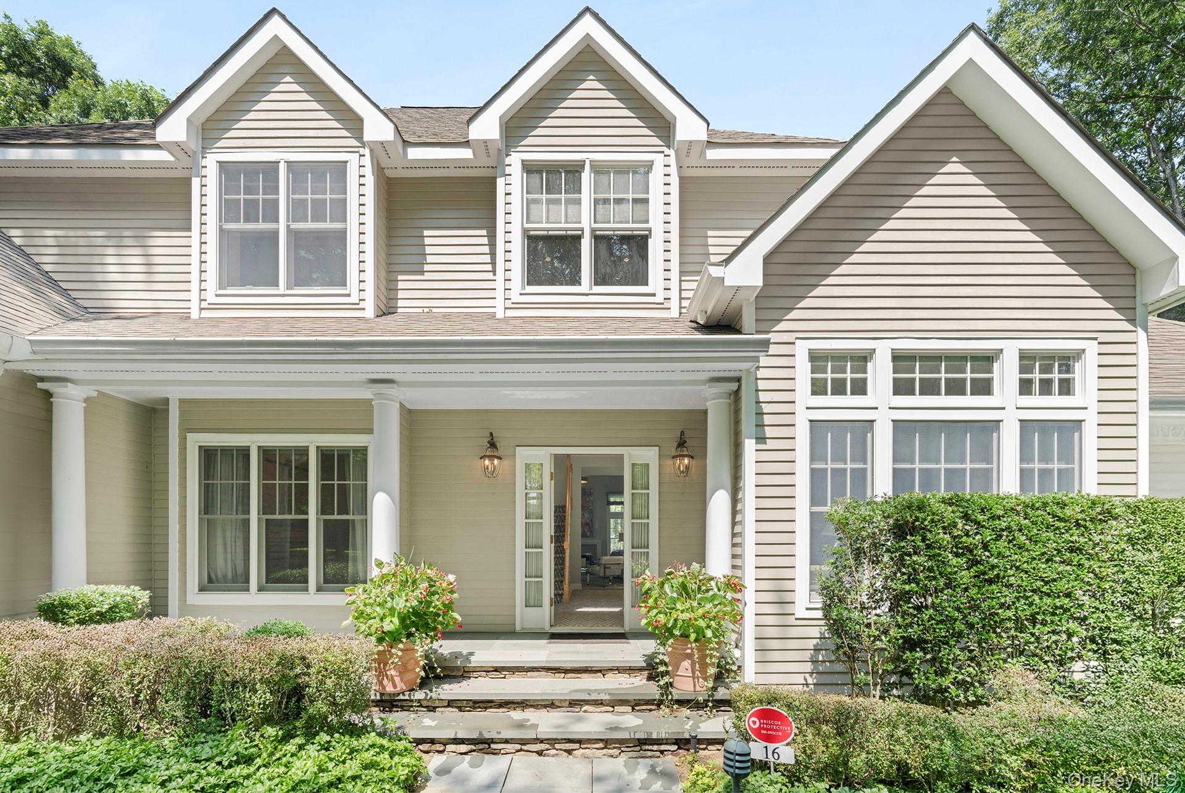
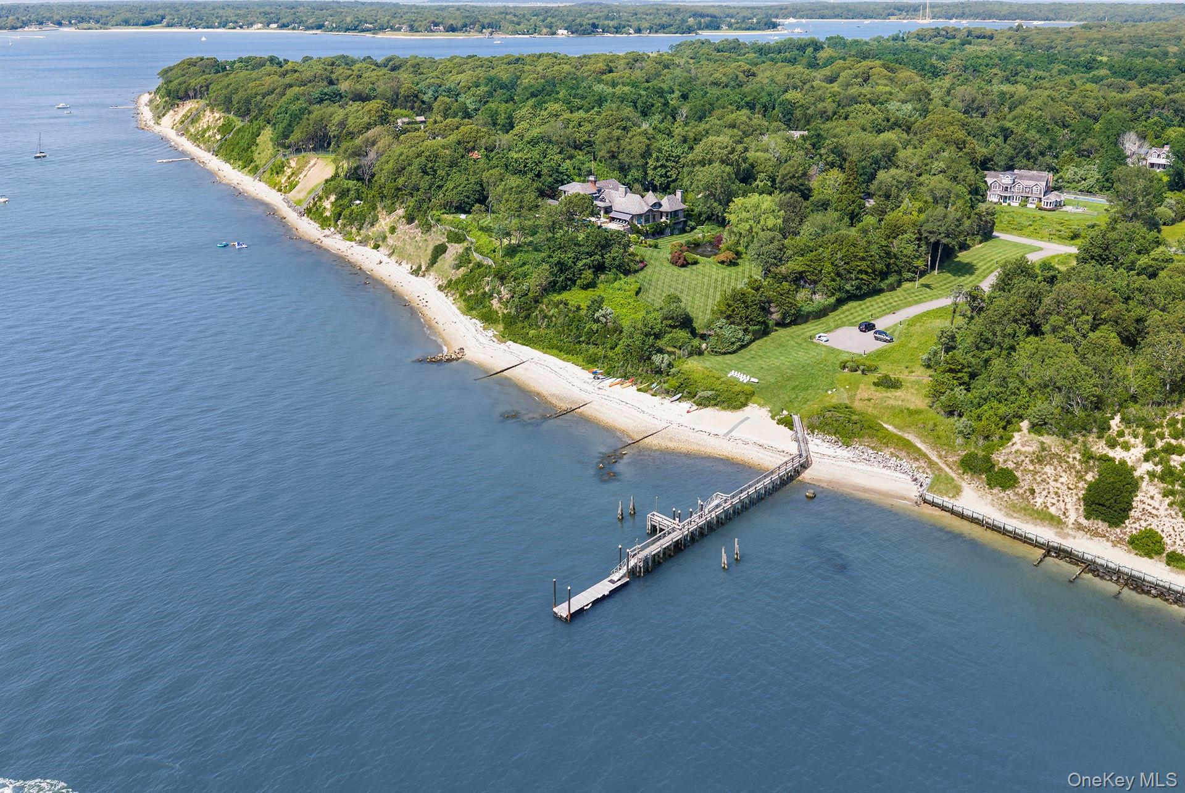
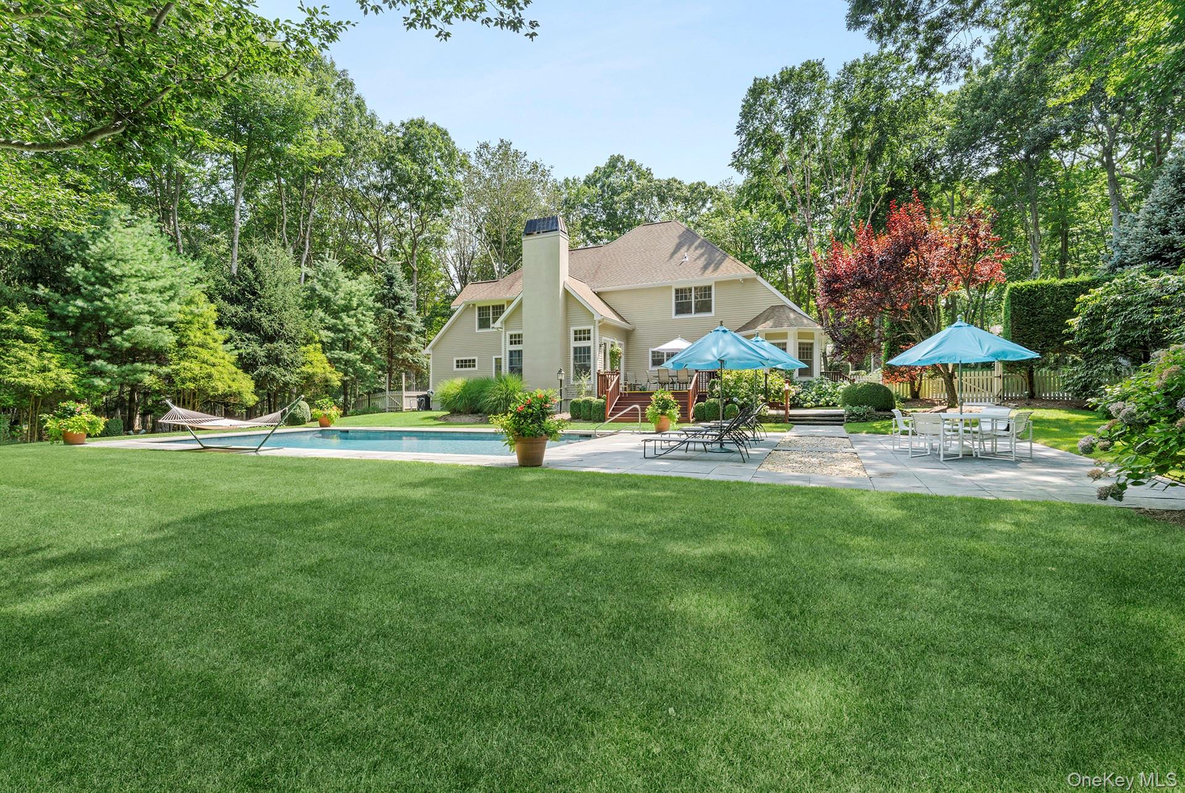
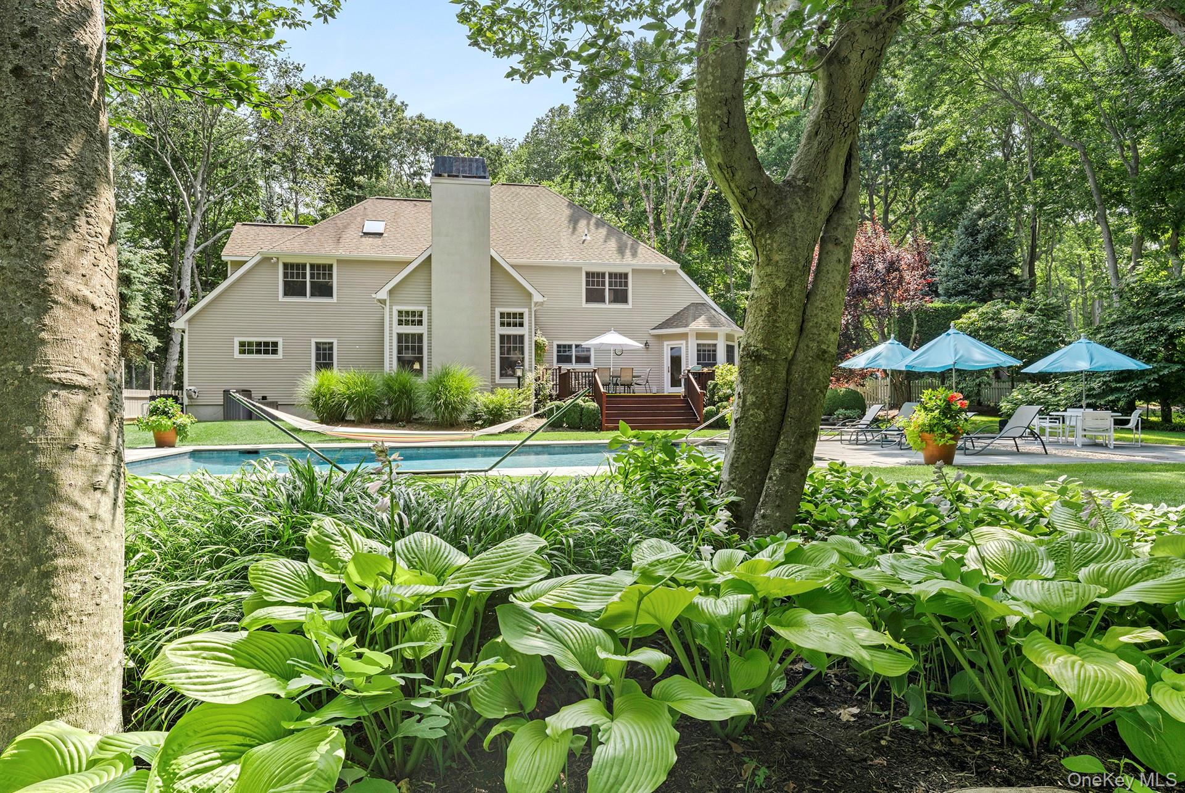
West Banks Waterfront Community North Haven Surrounded by the natural beauty and tranquility of West Banks, a private waterfront community in North Haven , 16 Barclay dr is a well appointed modern traditional residence. This gated enclave is a true boaters paradise featuring a deep water dock , a private beach and the most glorious westerly sunsets in all the Hampton's. Sited on 1.72+/- acres and surrounded by a 20 acre reserve, this property offers elegant style and sophistication. The desirable floor plan offers 4200 square feet of beautiful living spaces, and an additional 2050 square feet of a lower level with high ceiling heights, just waiting to be finished. Upon arrival, the coastal light cascades through the double height ceiling living room and wall of glass windows overlooking this lush property. The first level offers a wonderful flow with a large eat in kitchen, granite counters and center island, offsetting all the amenities for entertaining one would appreciate. A formal dining room , office or family room anchor the living area's. A first level private and spacious primary suite with walk-in large closets, and a luxurious bath with jacuzzi tub is a great addition. The second level's open landing divides two wings, offering an en-suite second primary bedroom and bath with a spacious walk in closet and additional unfinished area's that can be reimagined as a sitting room or extra living space. There are 2 additional bedrooms on the opposite wing with a shared Jack and Jill bath completing the second level. Numerous unfinished area's across this level just waiting to be expanded and customized. Mature plantings and beautiful landscaping create a park like setting surrounding the sparkling salt water gunite pool and lovely patio's for lounging and entertaining . A two car over sized attached garage also is a wonderful addition. This two-story traditional residence provides a serene and beautiful Hampton's retreat in a uniquely private and rare setting. The expansive acreage gives room for this residence to be substantially increased in sq footage with additional living area's if desired. A live in community caretaker is part of this wonderful offering, and conveniently available for concierge needs. Additionally, community tennis and a designated mooring for the boating enthusiast enhances this coastal experience. The natural beauty and tranquility of North Haven, also offers "Love Lady Park" a new addition to this area, with walking trails and gathering area's for all season enjoyment. This exceptional North Haven, Sag Harbor property and lifestyle, is just 10 minutes to the Historic Sag Harbor Whaling Village with coastal waterfront dining and marina's. The iconic Bay Street Theater features high profile entertainment and the Historic Whaling museum, are just a few local favorites. This sought-after private community and the residence at 16 Barclay Drive present an opportunity to own a substantial Hamptons residence in a World Class location!
| a month ago | Listing first seen on site | |
| a month ago | Listing updated with changes from the MLS® |

Based on information submitted to the MLS GRID as of 2026-10-15 07:20 PM EDT. All data is obtained from various sources and may not have been verified by broker or MLS GRID. Supplied Open House Information is subject to change without notice. All information should be independently reviewed and verified for accuracy. Properties may or may not be listed by the office/agent presenting the information.